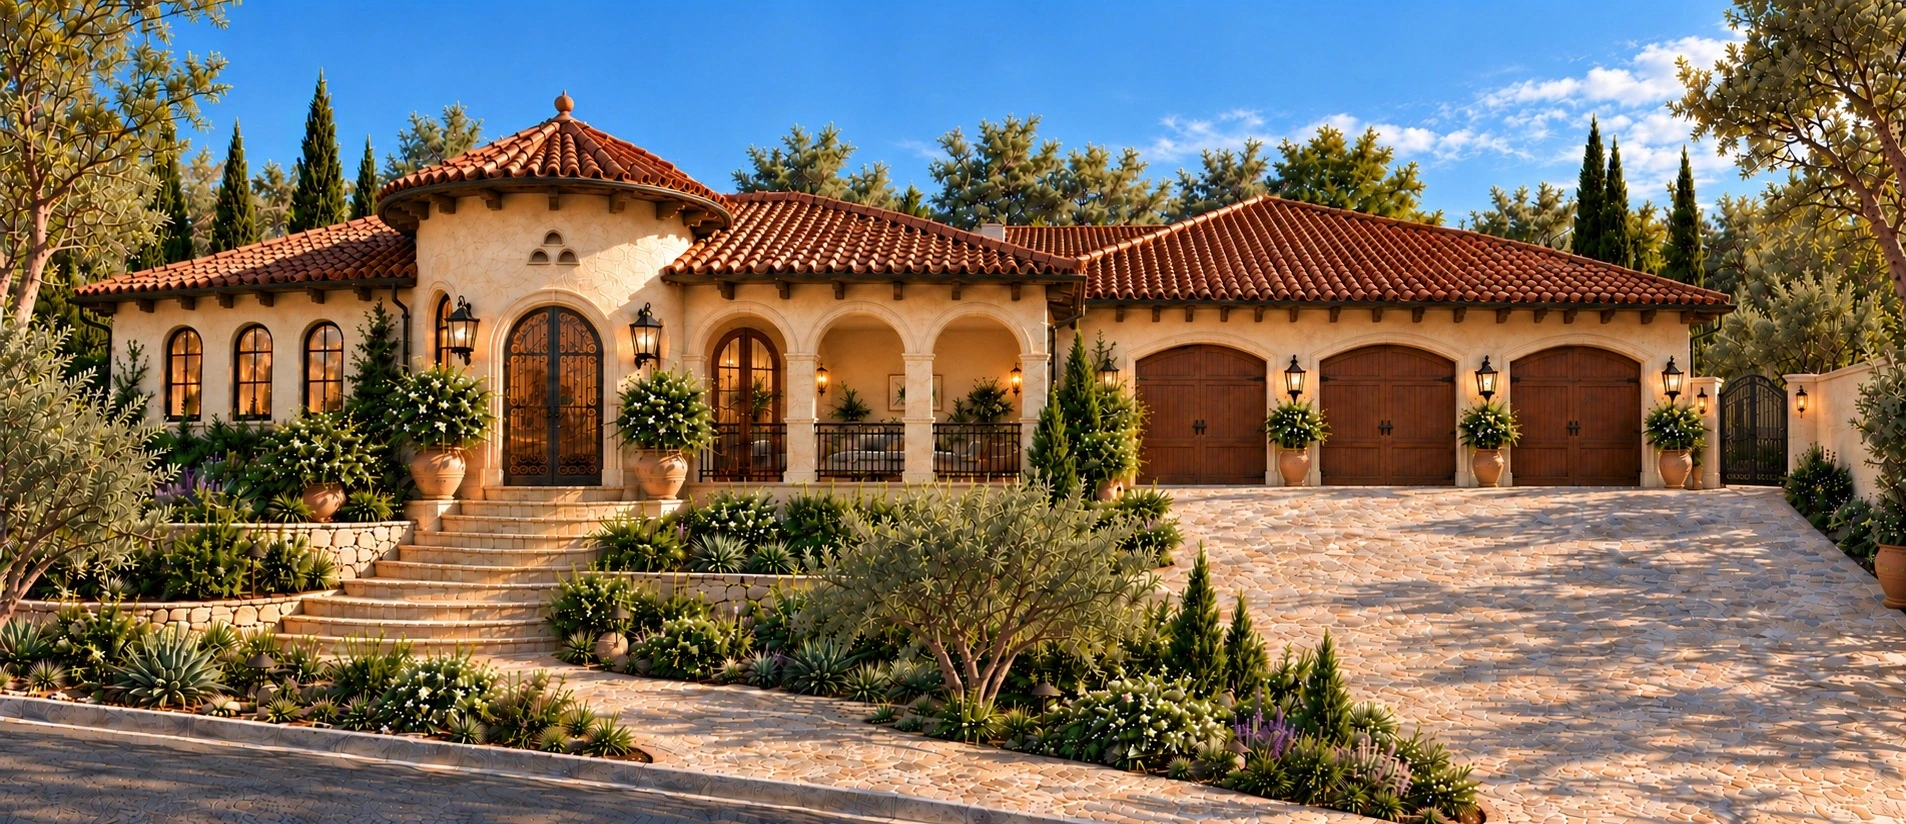
01 / LA LLEGADA · THE ARRIVAL
A home
with soul.
Spanish Revival architecture.
The warmth of a Mexican Hacienda.
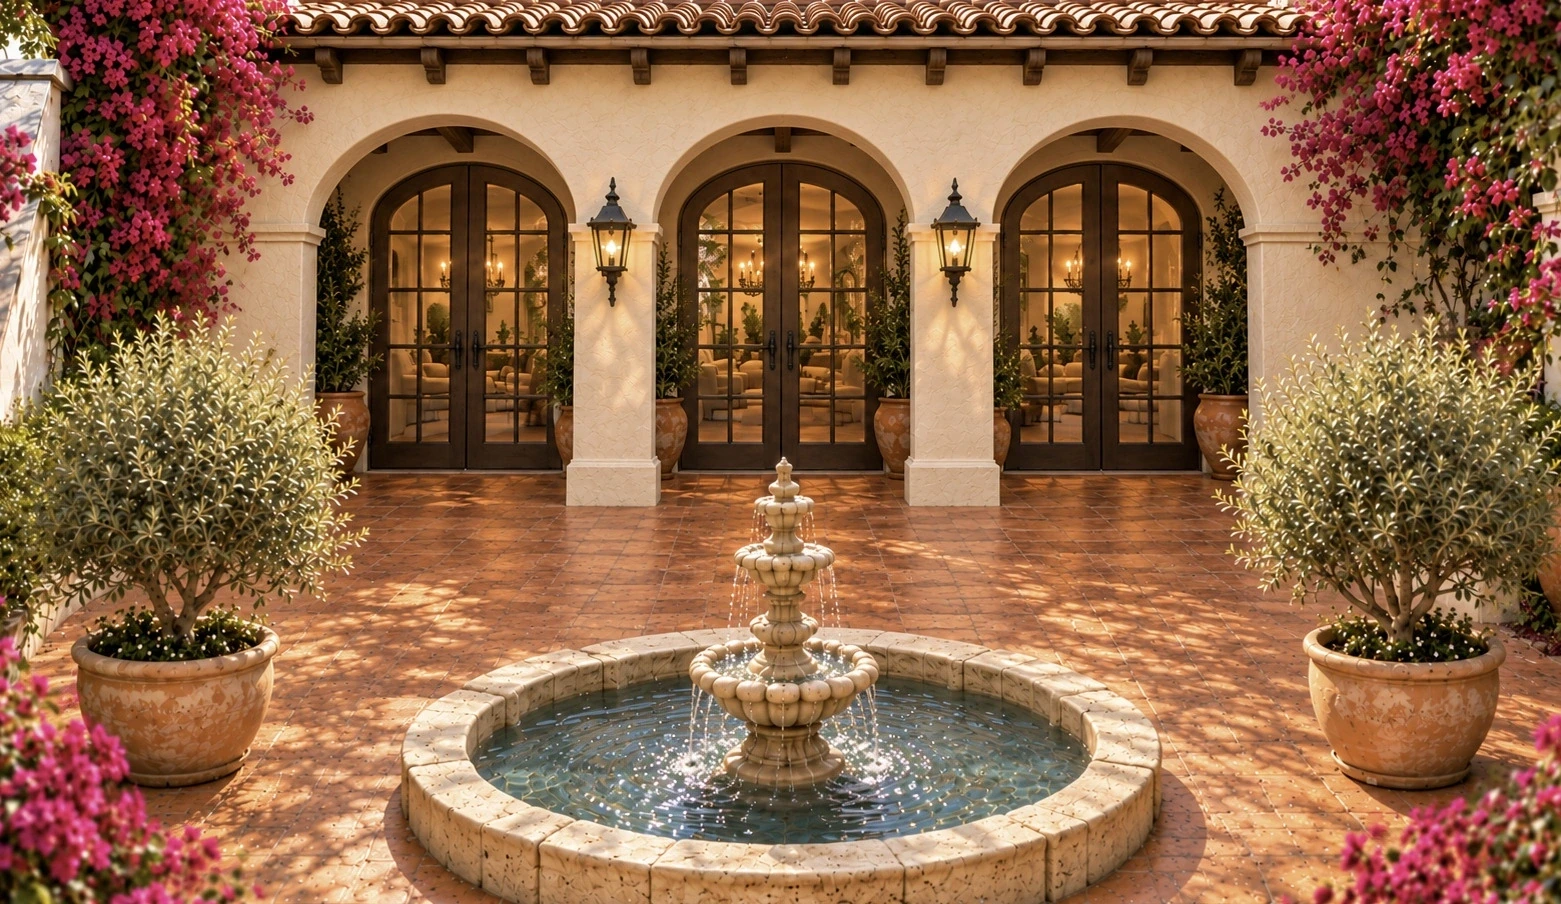
03 / PATIO INTERIOR · THE COURTYARD
Life gathers
around light.
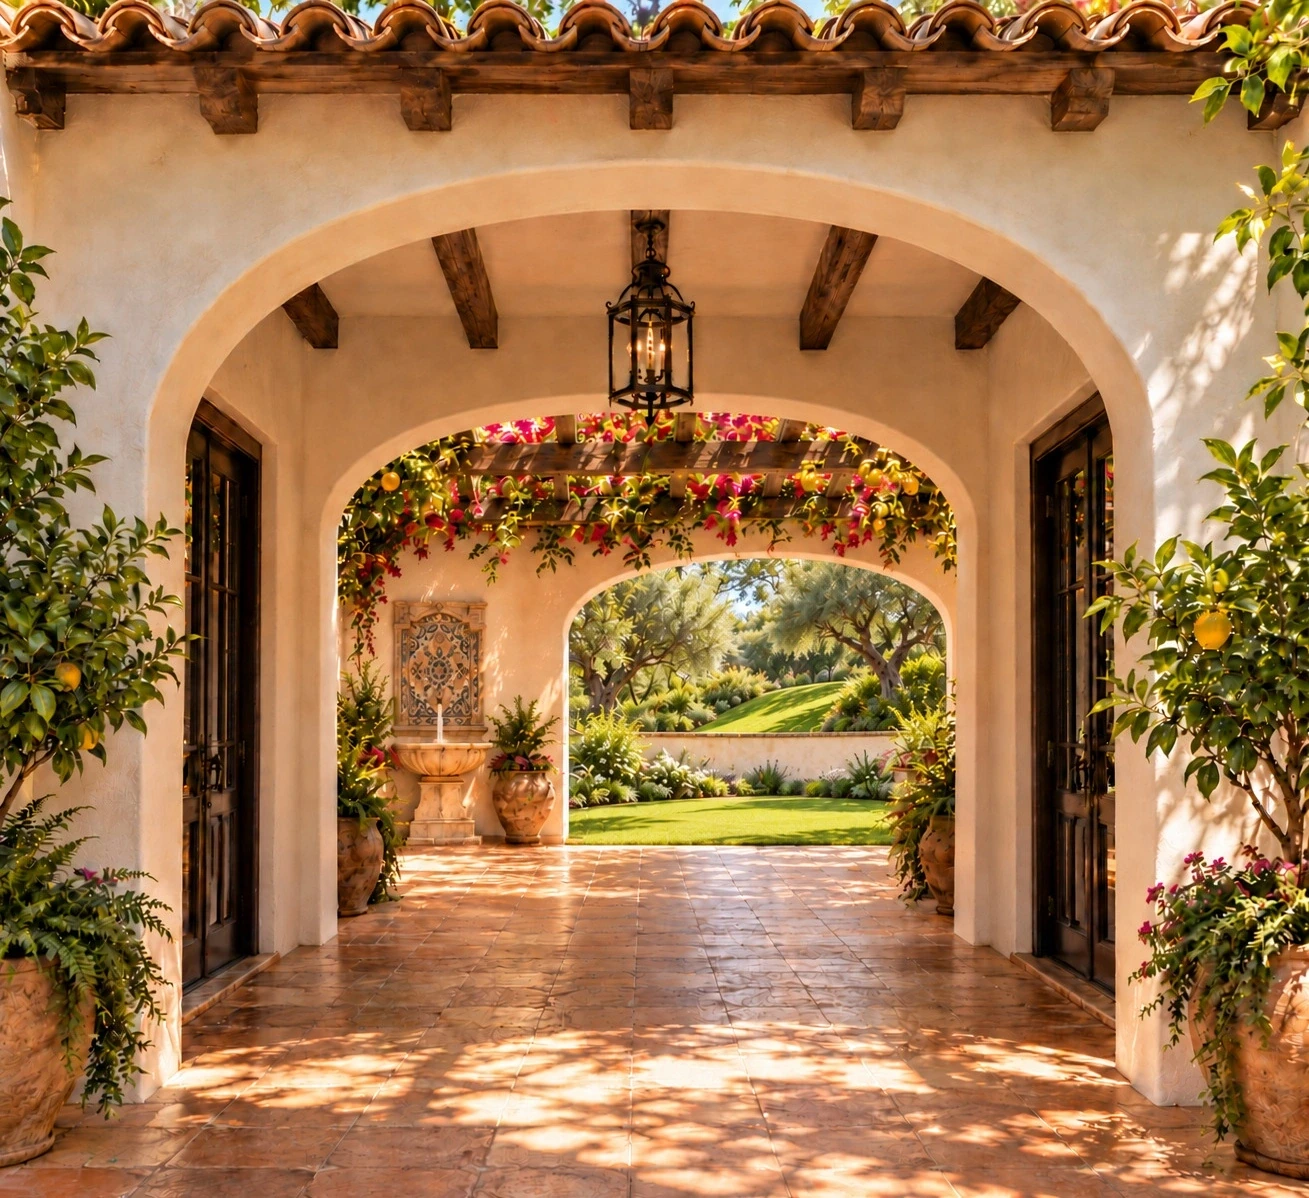
The courtyard gives the home a shared center. Water, planting and arched connections bring a quiet outlook to the surrounding rooms.
06 / SALA FAMILIAR Y COCINA
One room.
Two expressions.
A warm traditional interior carries the exterior character indoors. A lighter finish study offers a quieter contrast within the same view.
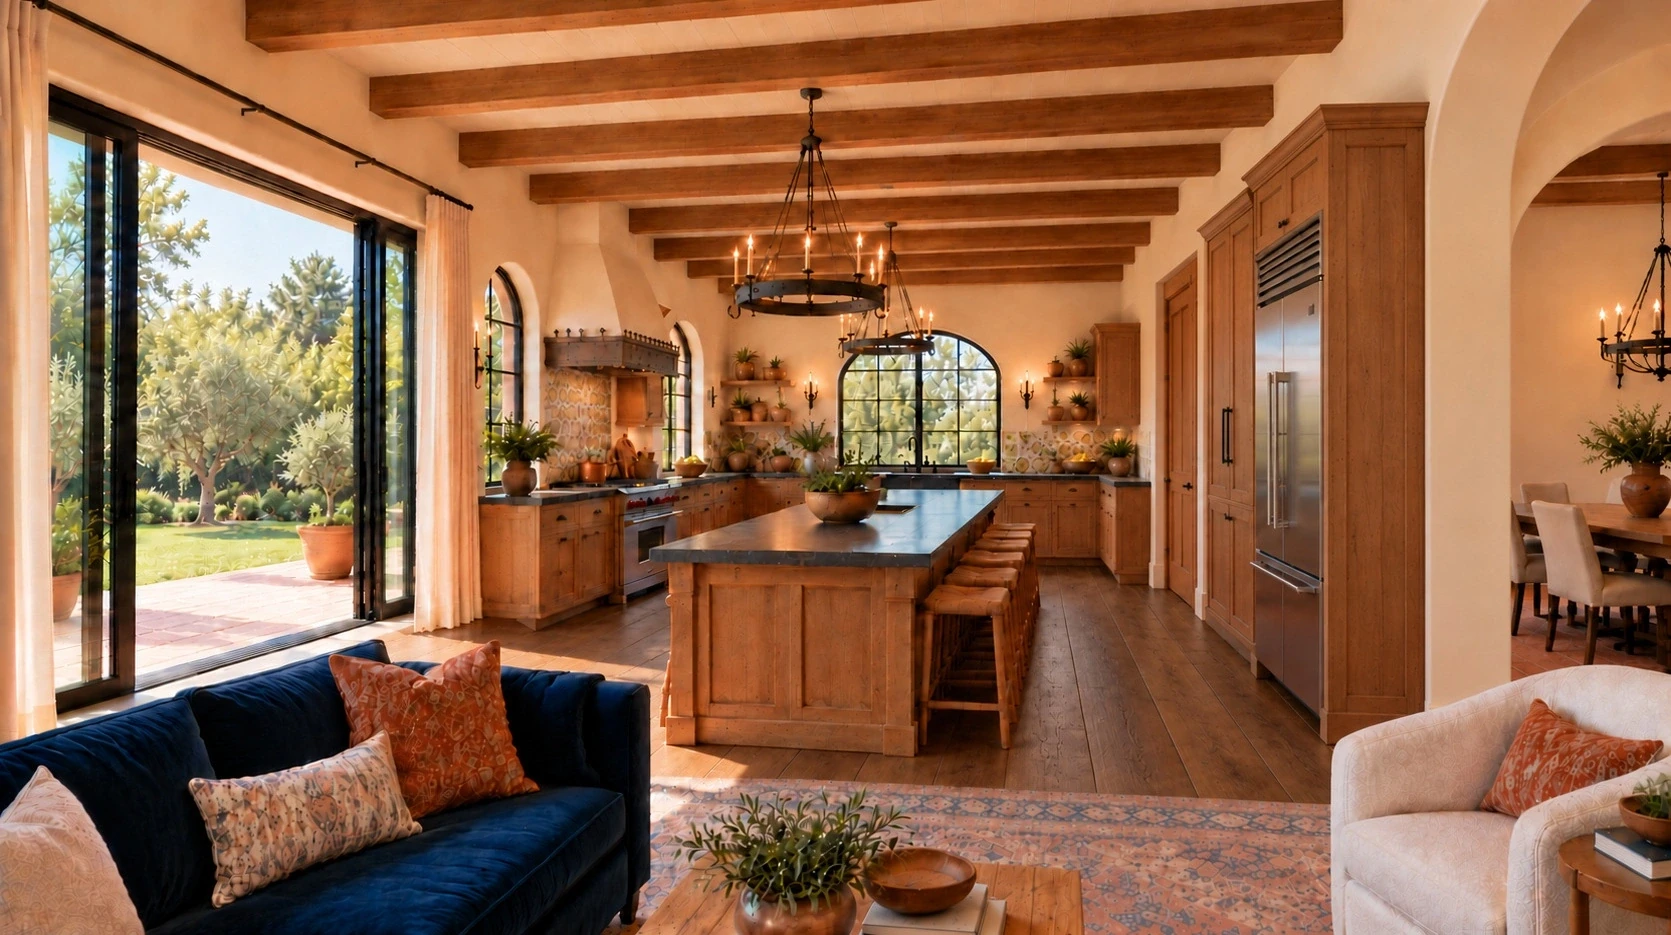
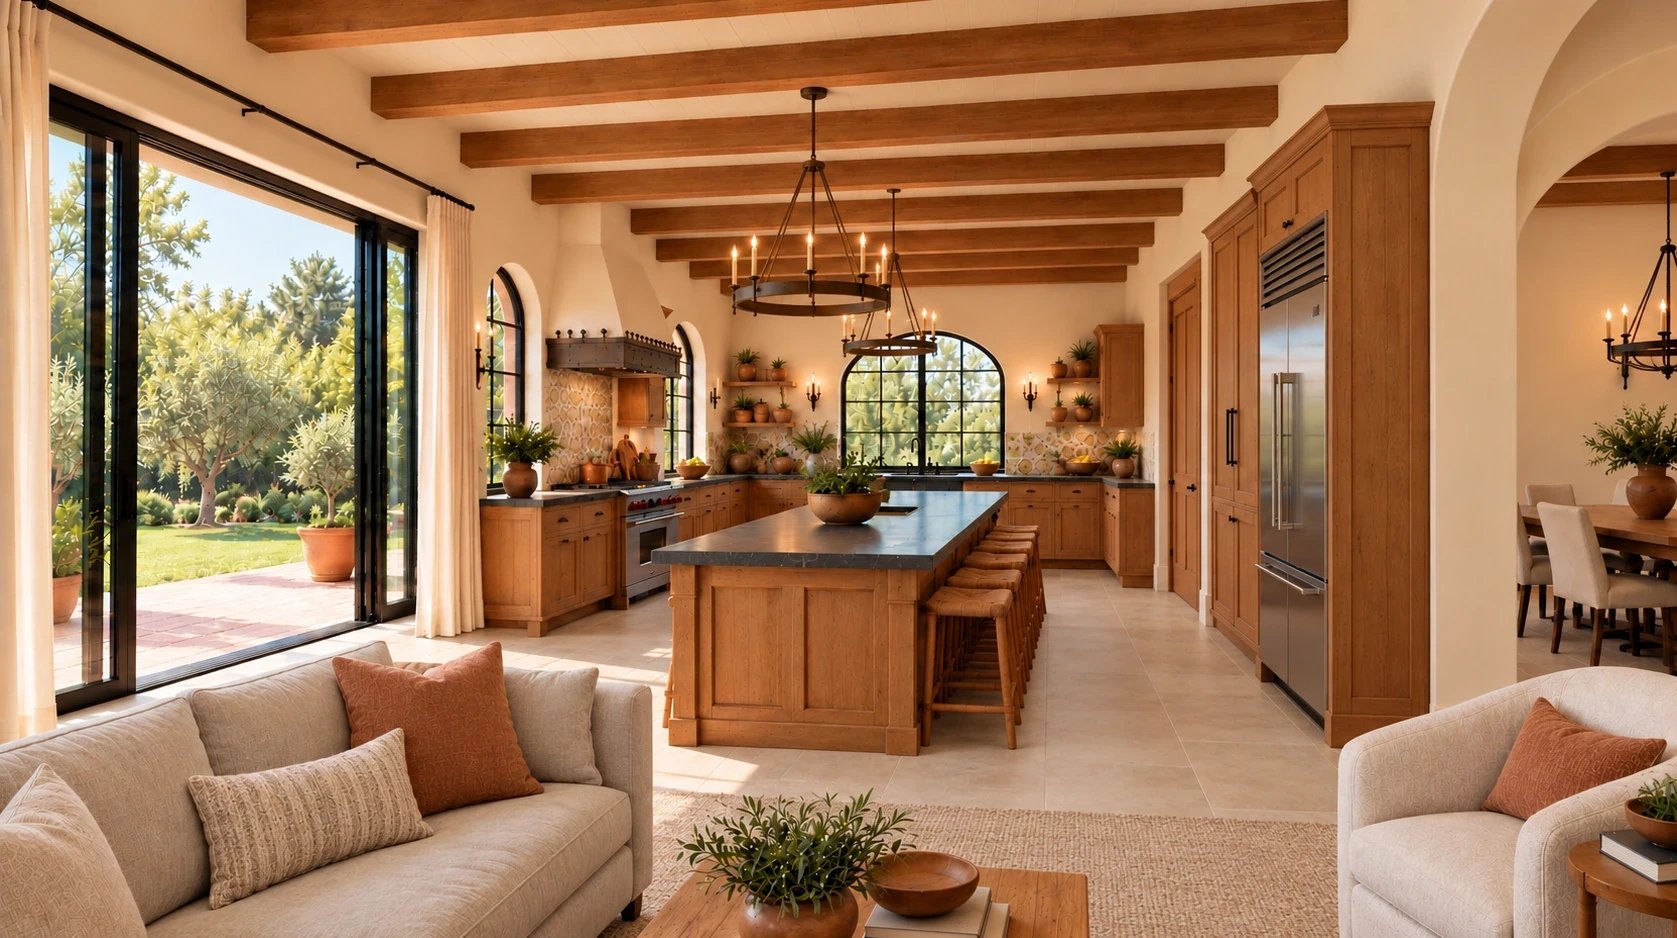 Our recommendation
Warm traditionalContemporary
alternative
Finish and furnishing studies, not a different layout or final material specification.
05 / MADERA Y PIEDRA · MATERIAL CHARACTER
Warmth.
Texture.
Definition.
Ivory plaster, clay tile and dark timber give the architecture a connected language. Explore the dedicated material studies for each element.
Muros y textura
Warm ivory plaster catches the light softly and lets the arches and dark details define the composition.
 WARM PALETTE / PLASTER
Illustrative color relationships only—not paint codes, physical samples or product matches.
Rendered material studies, not physical samples or exact color matches. Finish systems remain subject to selection and coordination.
07 / TERRAZA Y JARDÍN · OUTDOOR LIFE
A life
open to outside.
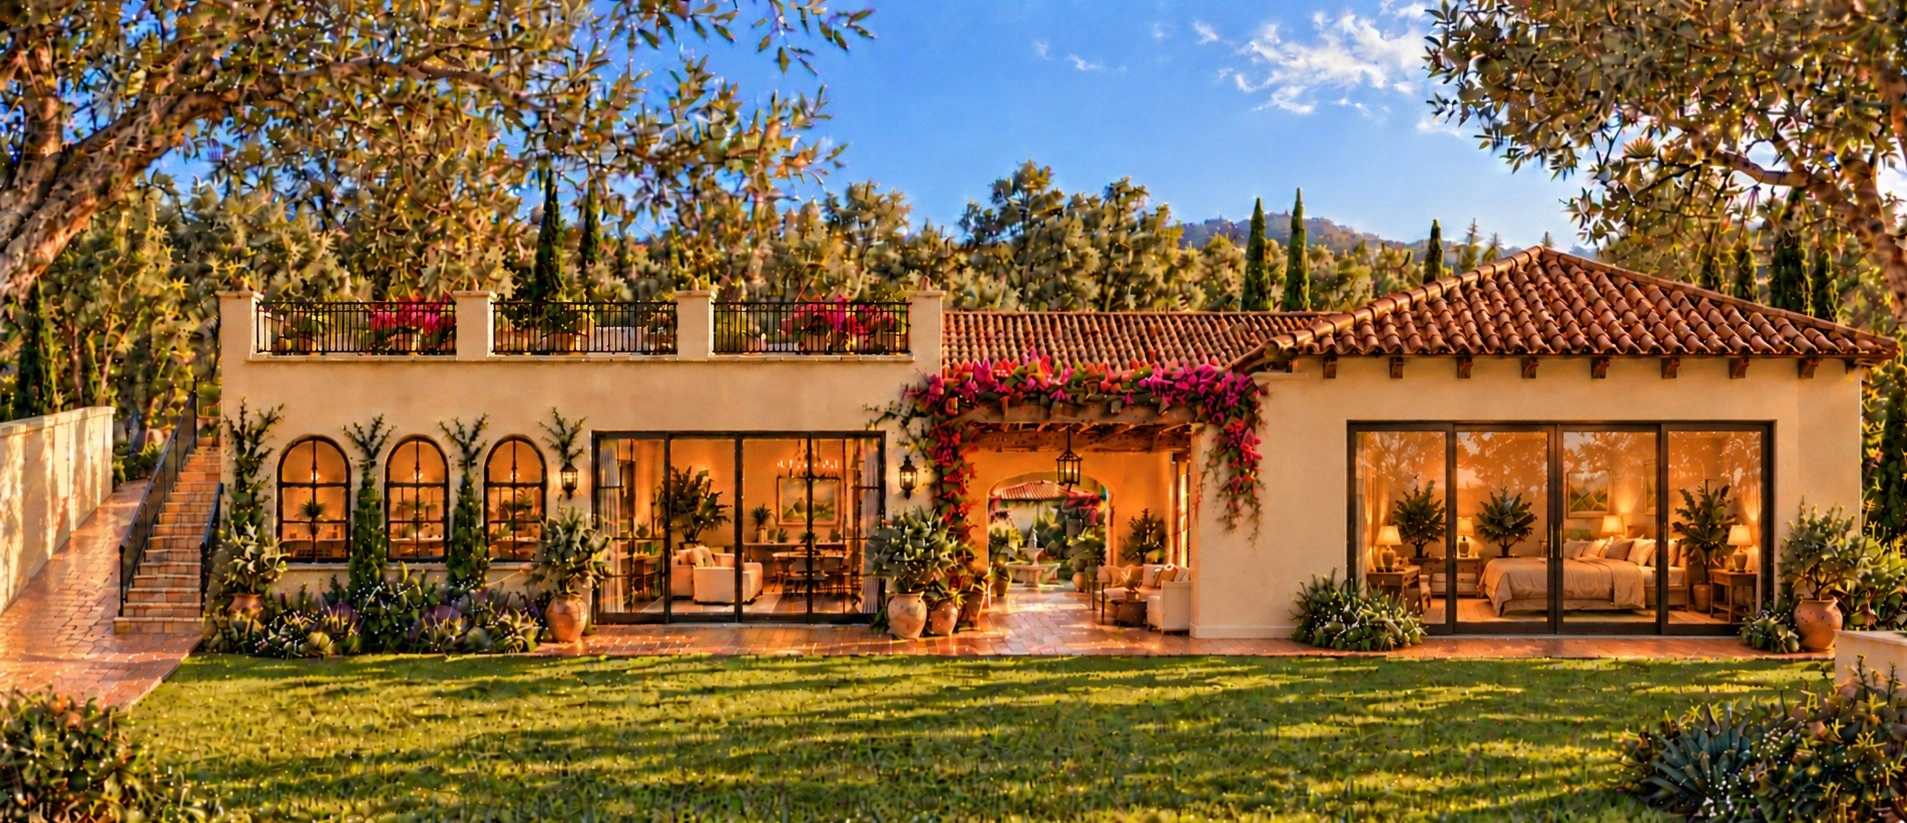
Sheltered seating and layered garden views extend the shared living spaces. Above the kitchen and Sala Familiar, the upper terrace creates another outdoor setting.
04 / PLANTA PROPUESTA · SPATIAL ATLAS
The spaces,
connected.
Every labeled space has a place in the atlas.
Select a room for its plan location and available design views.

Índice de espacios All spaces & details
Design study, not construction documentation. Room links are not precise camera locations. Dimensions remain as drawn on the plan; final room extents, structure, openings and requirements need coordination. Unlabeled fixture areas are identified only as such.
02 / CARÁCTER ARQUITECTÓNICO
A clear identity.
A warm welcome.
The rotunda marks the arrival. Arches, clay tile, timber and ironwork carry one material language across the home.
The clay-tile expression works alongside a coordinated roof assembly, ember-resistant details and thoughtfully managed surroundings.
08 / RESILIENCIA FRENTE AL FUEGO
Character.
With resilience.
Materials, ember pathways and the ground around the home work together. Appearance alone does not establish a roof-system rating.
Reduces risk.
Not fireproof.
General resilience principles—not a site-specific clearance or planting plan. Local requirements, property boundaries and final assemblies require verification. Rendered planting and timber details may need revision after coordination.
09 / TU DIRECCIÓN · YOUR DIRECTION
Make the study
your own.
Compare the architectural directions and capture your preferences. These are discussion notes—not approvals or a submission.
10 / LOS SIGUIENTES PASOS
From character
to construction.
A typical design and delivery sequence. This is a general explanation, not a report of this project’s status or schedule.
- 01
Concepto
Concept design
Establish architectural character, spatial relationships and a palette direction.
- 02
Desarrollo
Design development
Refine room layouts, dimensions, openings and outdoor spaces alongside site and engineering coordination.
- 03
Documentación
Construction documents
Coordinate architectural drawings with structural, energy and fire-resilience requirements.
- 04
Revisión y permisos
Plan review & permits
Submit required documents, respond to review comments and obtain applicable approvals before permitted work.
- 05
Construcción
Construction
Resolve samples and mock-ups, coordinate the work and complete required inspections.
ONE COHERENT HOME
Architecture for
everyday life.
A quiet courtyard. Connected rooms. A garden beyond.
Scope, responsibilities, jurisdictional requirements and timing are confirmed separately. No permit, cost or completion date is promised.